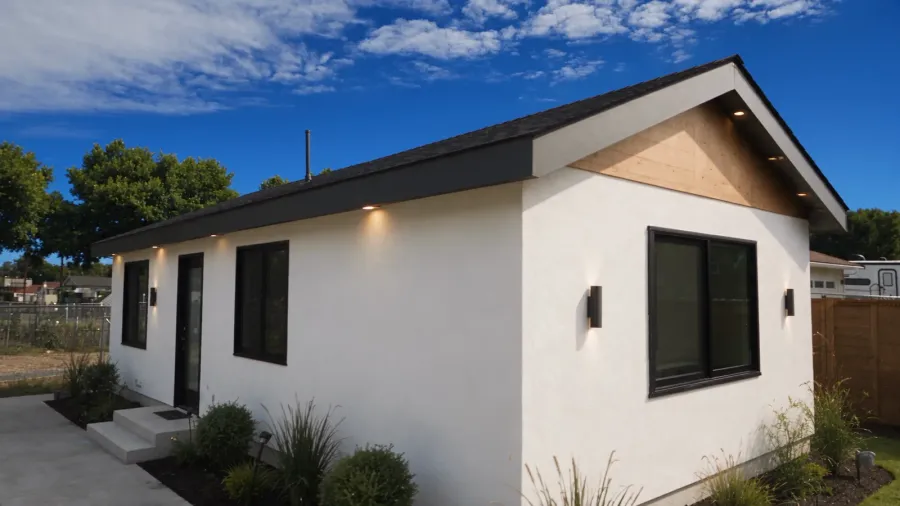
Rent it out
Add a second unit to your property & turn your unused yard space into income.
Run the rental numbers →
Building ADUs across Silicon Valley.
Only ADUs
We only handle ADUs never kitchen remodels or other work.
Only Silicon Valley
We know the cities, the setbacks, and the permit desks.
Founder-run
Licensed and insured. The people you meet on the site walk are the people who build it.
Add a second unit to your property & turn your unused yard space into income.
Run the rental numbers →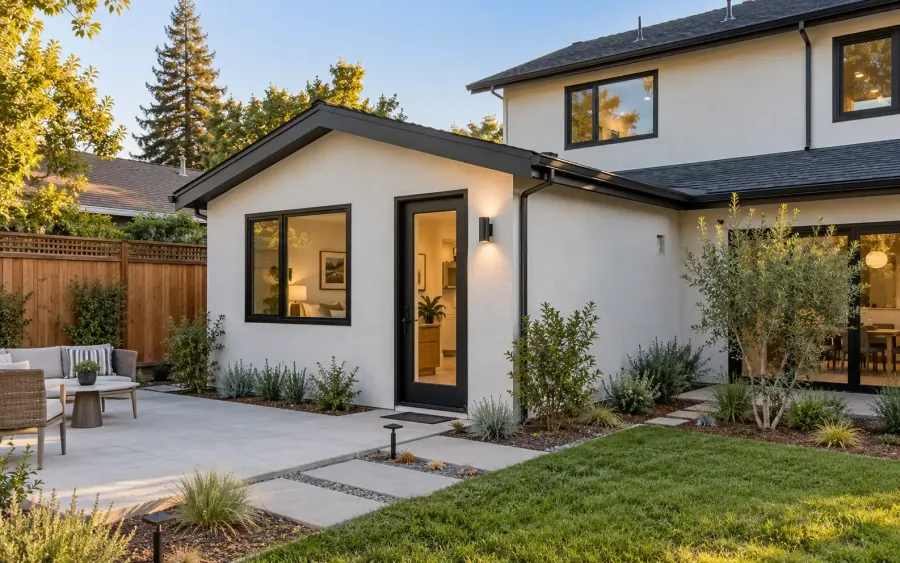
Separate living space for family while keeping everyone close. Perfect for aging parents or adult children.
See the floor plans →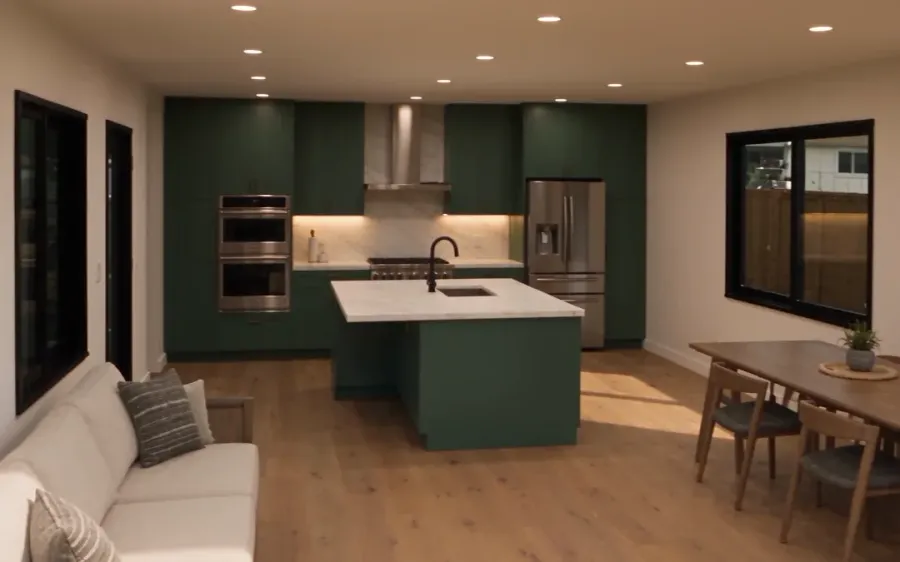
Permitted square footage increases your property's value, typically by more than the cost to build.
Does an ADU add value? →Estimates pulled from our feasibility calculator
Basic ADU build including design, engineering, and construction.
Fully financed at 7.75% over 20 years.
Estimated at 5% vacancy and 8% maintenance.
Free feasibility report based on state, city, and local jurisdictions.
Covers 16 cities from Palo Alto to Hollister, plus unincorporated Santa Clara County.
We'll be here with you at every step.
A straight answer about what your lot can actually take, before anyone spends money.
We can recommend architects, designers, and engineers or we can work with yours. We'll be there throughout the process either way to make sure everything runs smooth.
One crew, a schedule we manage, and a single point of contact through to your keys.
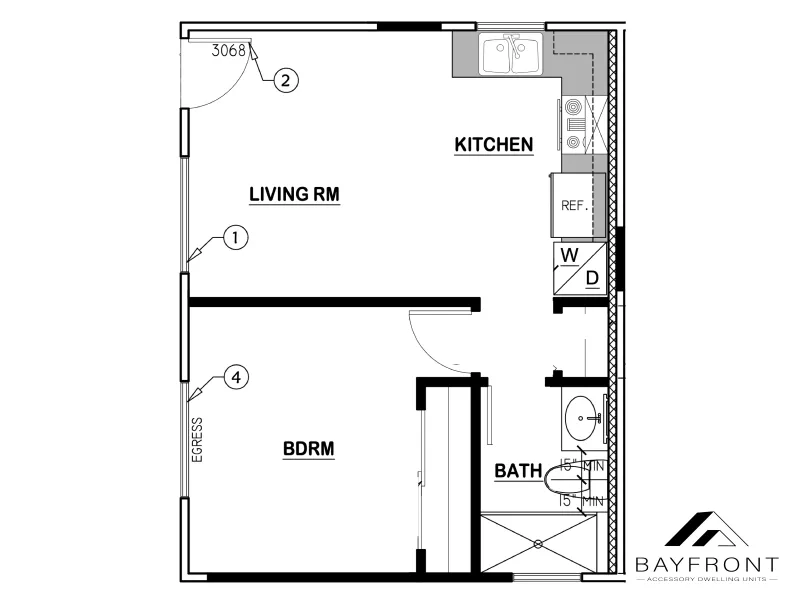
A separate bedroom off an open living room, with the kitchen and bath stacked on one wet wall to keep plumbing runs short and costs predictable.
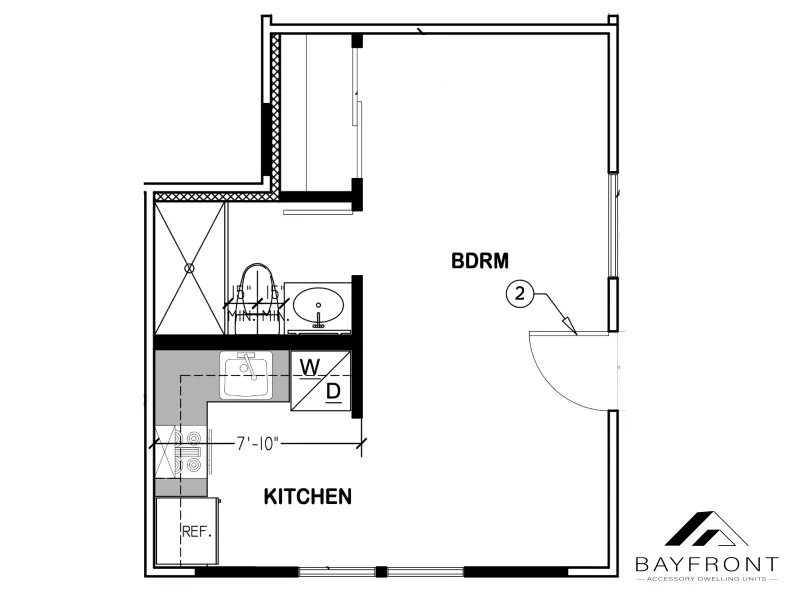
An open studio with the kitchen and bath tucked along one wall, leaving the rest of the footprint as a single flexible room.

A long, narrow plan that suits tight side yards. Vaulted ceilings through the living room, kitchen, and bedroom make the footprint read much larger than it is.

Sam Saidian
Co-Founder · CSLB #1093226
Sam is the boots on the ground Founder at Bayfront ADU. He handles everything from site feasibility through to final walkthrough. Coming from a family of Real Estate developers, he has lived residential construction his whole life and is known for specializing in hard to build spaces, making him a perfect fit for ADU design and construction.

Brad Pickens
Co-Founder · DRE #02007206
Brad is a lifelong Silicon Valley resident from a family of general contractors and real-estate investors. As a licensed Real Estate Broker with 10 years of experience helping real estate investors maximize their returns, Brad has a deep understanding of what an ADU adds beyond livable space. He'll help you understand how all the numbers come together.
Updated from the 2026 HCD handbook. Ask Keyli for more information.
Most likely yes. Under current state law most single-family lots in California can add at least one ADU, and many can add a detached ADU plus a JADU carved out of the existing house. Multifamily lots have their own, more generous allowances.
What the ordinance permits and what your lot can actually take are two different questions, though. Setbacks, existing structures, easements, where the sewer lateral and the panel are, and how a crew would physically get equipment into the back yard all narrow it. That is exactly what the free site walk settles, and it is the only honest way to answer for a specific address.
The honest answer is that we do not quote a price without seeing the property, and we will not give you a cost-per-square-foot number over chat. Two lots on the same street can differ by a lot once utility runs, grade, access, and the condition of what is already there come into it, and a number pulled from a blog is not a quote.
What we will do is give you a real number after the free site walk, with the scope written down. Bayfront's model is fixed scope and fixed schedule, with no change-order surprises — which only works if the number is built on an actual look at the property.
If you want to work the numbers yourself in the meantime, the feasibility calculator gives you a cost range, the monthly payment, and whether the rent covers it, with every assumption adjustable.
State law puts two clocks on the city, and both were tightened in January 2026.
The city has 15 business days to tell you in writing whether your application is complete — and if it is not, to list exactly what is missing and how to fix it. Once the application is complete, it has 60 days to approve or deny it where there is already a house on the lot. The statute now says "approve or deny" rather than the older, weaker "act on," and a denial has to come back in writing with a full list of what is deficient and how to remedy it.
The statutory clock is not the whole calendar, though. Real timelines turn on how quickly plan-check corrections get cleared, which is the part we manage rather than hand back to you.
For an ADU, no. A city cannot impose an owner-occupancy requirement on an ADU. The old sunset date on that prohibition was removed, so it is the standing rule rather than a temporary one. The single exception is an ADU that has been sold separately to a qualified buyer.
For a JADU, it depends — and this changed on January 1, 2026. Owner occupancy is required only if the JADU has shared sanitation facilities with the main house. If the JADU has its own separate sanitation facilities, owner occupancy is not required. Where it does apply, the owner can live in either the JADU or the remaining part of the house.
Almost everything written before 2026 says a JADU always requires an owner on site. That is out of date, and it is worth knowing if you ruled a JADU out on that basis.
A free site walk and feasibility check. So you can have a straight & honest answer.
Or call (650) 555-0142 · hello@bayfrontcontracting.com
Serving the Greater Silicon Valley
Tell us about your lot and what you're hoping to build. We'll reach out to set a time to walk it with you. No obligation.
Thanks. We've got your details and sent a confirmation to …. Sam or Brad will reach out shortly to set a time for the walk.