
Close, but not in the spare room
A separate home on your lot for parents or adult children. Their own door, kitchen and bath; your family within a few steps.
CSLB #1131251 · Licensed & insured · Silicon Valley only

The numbers
A 500 sq ft detached unit, standard finish. The rental figure is what the same unit would earn if the plan ever changes. Change every assumption in the calculator →
500 sq ft detached, standard finish, including design, engineering and construction.
Fully financed at 7.75% over 20 years.
At $2,500/mo after 5% vacancy and 8% maintenance.
Designing for family
Single level, no steps
A zero-threshold entry, a curbless shower and 36-inch doors cost little now and mean the unit works at 75 as well as 35.
Attached or detached
An attached unit or a garage conversion keeps everyone under one roofline; a detached unit gives real separation. Your lot usually decides.
More →The JADU option
Up to 500 sq ft carved from the existing house, with an efficiency kitchen. The cheapest path, with its own rules on shared bathrooms.
More →The rules that matter here
State law, which no city can go under. Full guide →
JADU owner occupancy
Since January 1, 2026 a JADU that shares a bathroom with the house requires an owner on the property; a separate bathroom does not.
800 sq ft by right
A detached unit up to 800 sq ft with 4 ft setbacks must be approved regardless of lot-coverage limits.
No parking added
Convert the garage for a parent's unit and the lost spaces never have to be replaced.
Fire sprinklers
An ADU only needs sprinklers if the main house has them.
Plans that fit
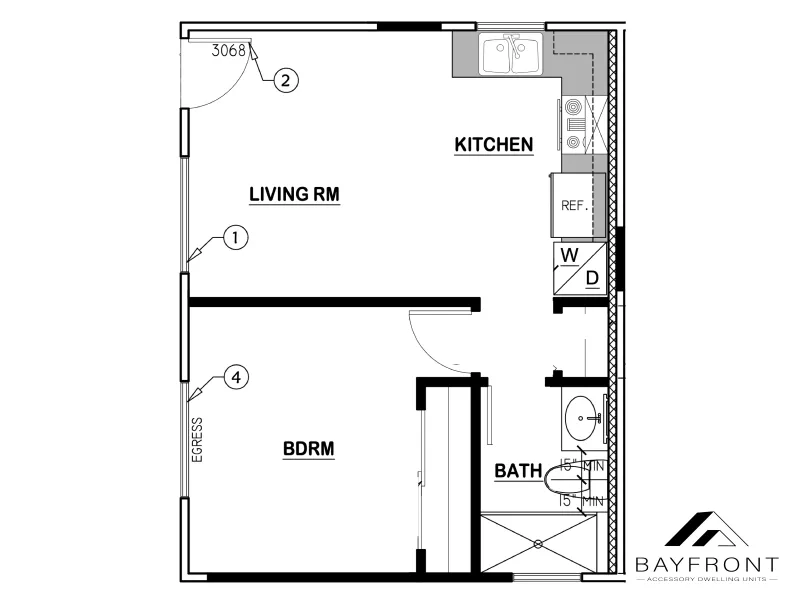
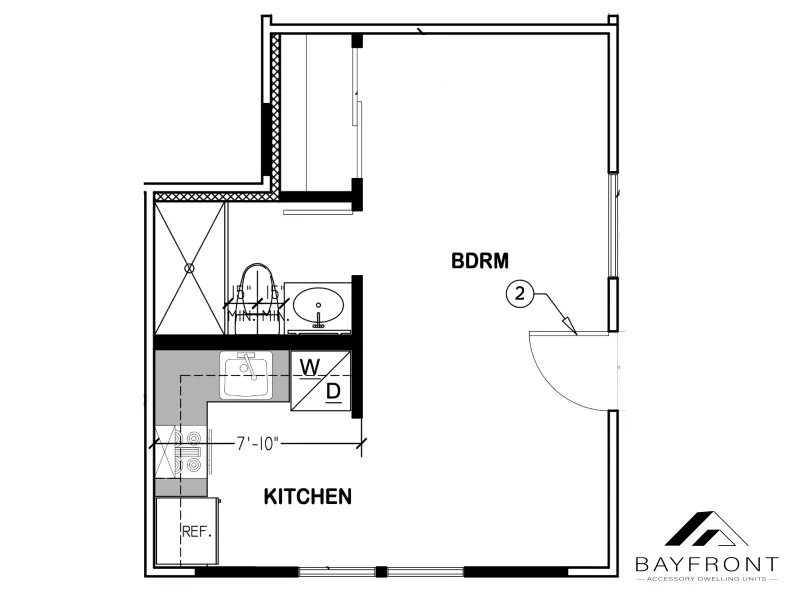

Questions this comes with
From the 2026 HCD handbook. All answers →
What is the difference between an ADU and a JADU?
Size, and where it comes from.
An ADU is a full independent unit with its own kitchen, bathroom, and entrance. It can be detached, attached to the house, or converted from an existing structure like a garage. Up to 850–1,200 square feet depending on the rule that applies.
A JADU is up to 500 square feet and must be created inside the walls of the existing single-family home. It may share sanitation facilities with the house or have its own — and since January 2026 that choice determines whether an owner has to live on the property. A JADU is usually the cheaper and simpler permit, but it takes space from the house rather than adding it.
Plenty of properties do both.
Can I build an ADU on my lot?
Most likely yes. Under current state law most single-family lots in California can add at least one ADU, and many can add a detached ADU plus a JADU carved out of the existing house. Multifamily lots have their own, more generous allowances.
What the ordinance permits and what your lot can actually take are two different questions, though. Setbacks, existing structures, easements, where the sewer lateral and the panel are, and how a crew would physically get equipment into the back yard all narrow it. That is exactly what the free site walk settles, and it is the only honest way to answer for a specific address.
Can I stay in my house while you build?
Almost always, yes, and we plan the work around it. A detached unit goes up in the back yard and barely touches the house.
A carve-out is the one that gets closer to you — a JADU or an interior conversion means that part of the house is a work area for a while, and there is usually some shifting around inside. Even so, we very rarely need anyone to move out.
Is a garage conversion faster than building new?
Usually, yes — the structure, the foundation, and often the utilities are already there, so a conversion skips the most expensive and slowest parts of a ground-up build.
State law helps more than people expect. You cannot be required to replace the parking spaces you lose. No setback is required for a unit created inside an existing structure. Unit size limits, open space, and landscaping requirements do not apply to a conversion of existing space. And if a detached garage is being demolished and replaced with an ADU, the city has to handle the demolition permit at the same time as the build permit rather than making it a separate queue.
The trade is that you give up the garage, and an older slab or framing sometimes needs work the drawings did not anticipate. We look at both on the site walk.
Find out what your lot can hold
A free site walk and feasibility check. So you can have a straight & honest answer.