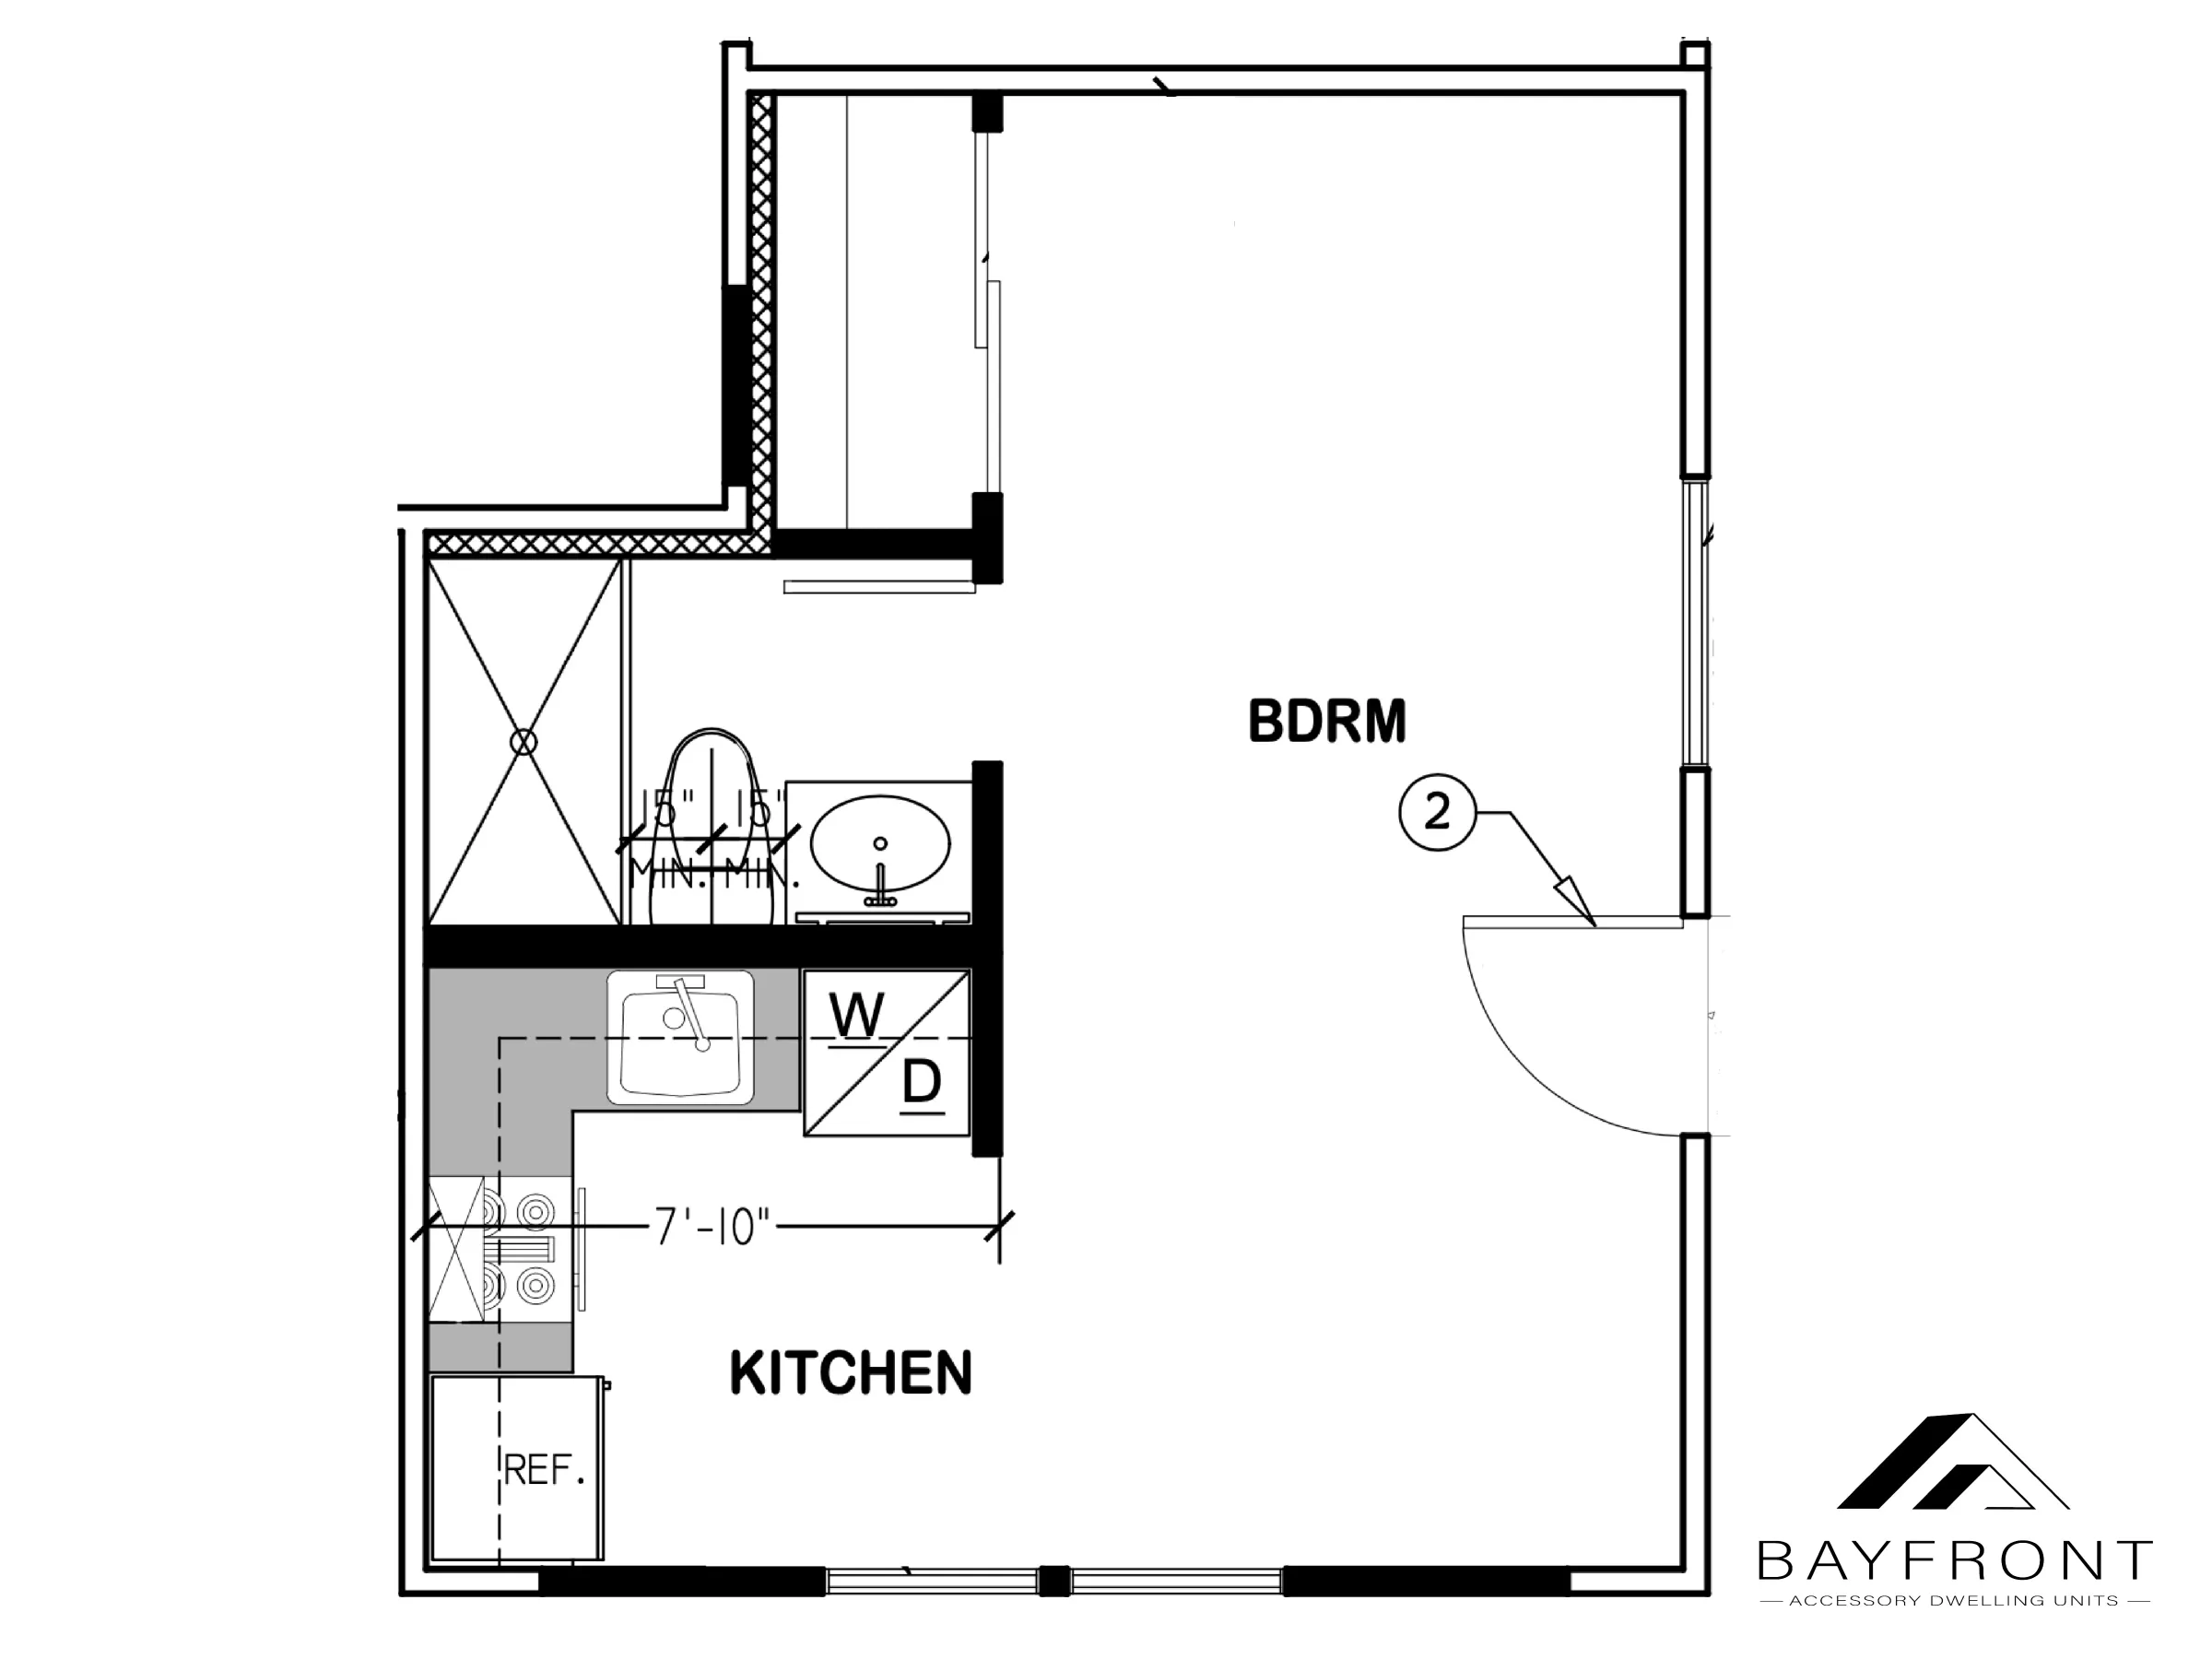
Plan Two
Studio · 1 bath
An open studio with the kitchen and bath tucked along one wall, leaving the rest of the footprint as a single flexible room.
- Open studio layout
- Galley kitchen
- Full bath with shower
- In-unit washer / dryer

These are working drawings from real Bayfront projects — studios through three-bedroom units with an attached garage. Every one is a starting point, not a catalog item: setbacks, lot coverage, and your city's rules decide the final footprint, and we adapt the plan to fit.
Dimensions shown on the drawings are for reference. Ask Keyli what would fit on your lot, or book a free site walk and we'll tell you straight.
Studio · 1 bath
An open studio with the kitchen and bath tucked along one wall, leaving the rest of the footprint as a single flexible room.
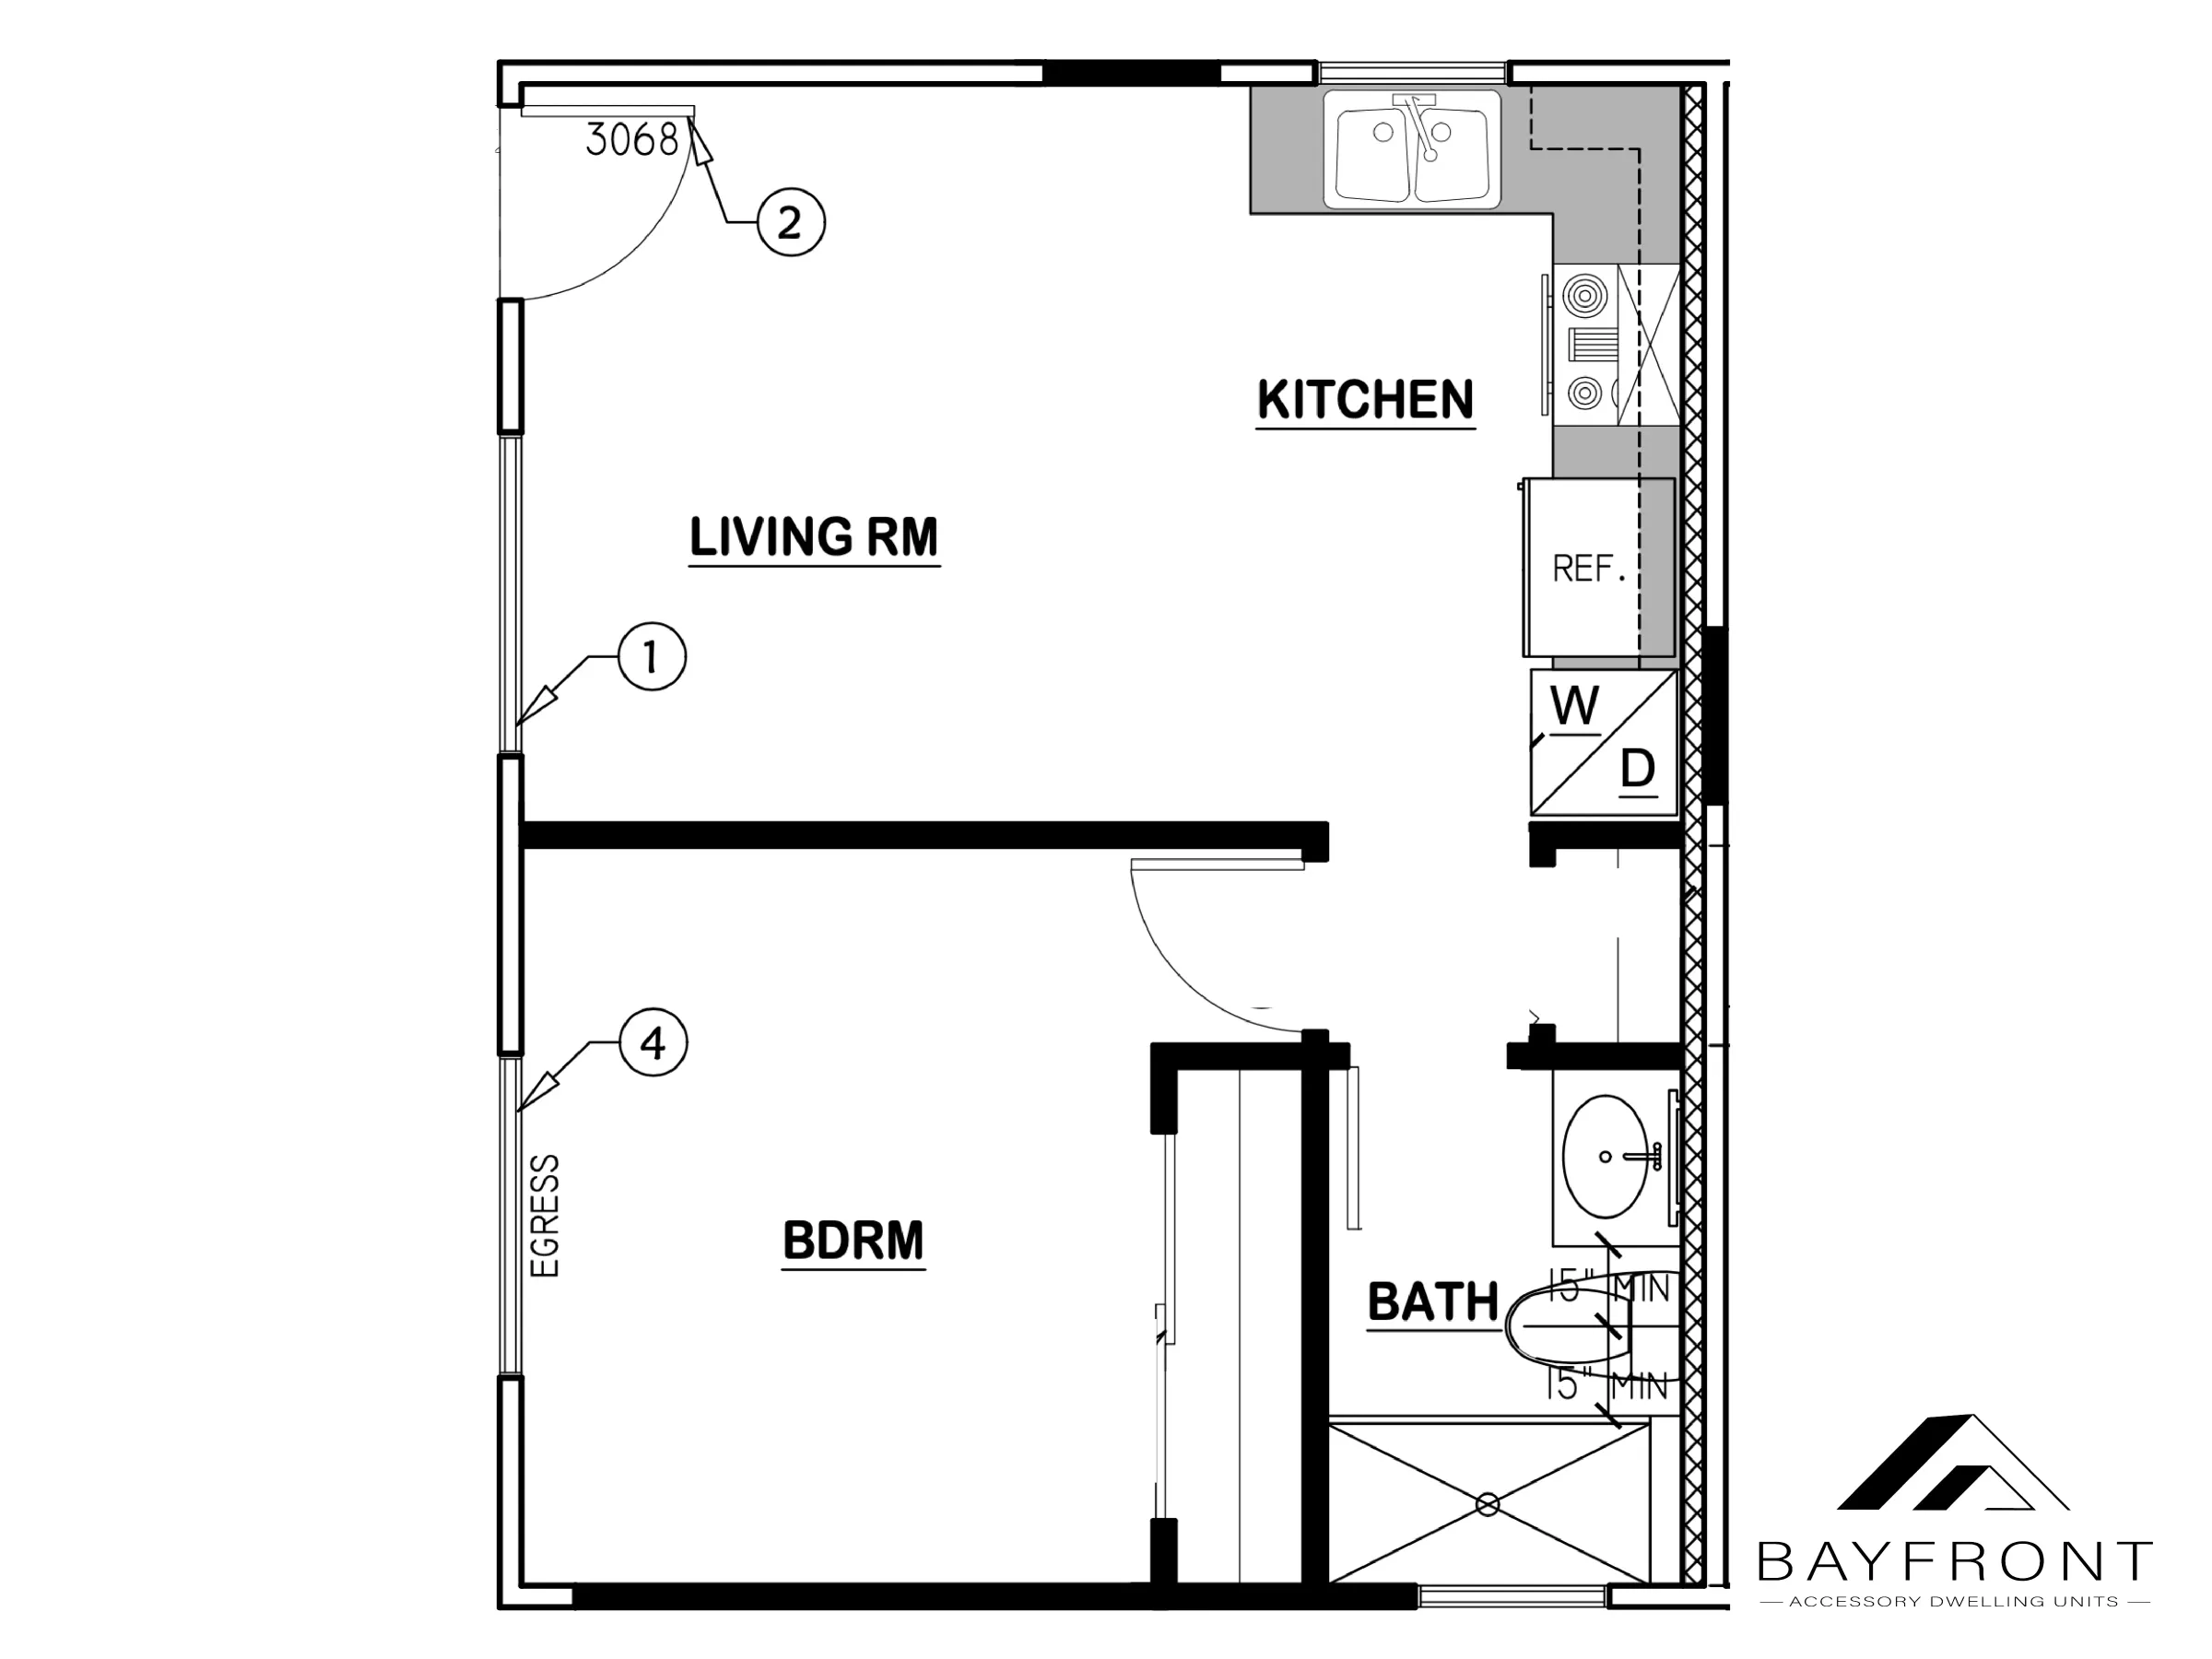
1 bed · 1 bath
A separate bedroom off an open living room, with the kitchen and bath stacked on one wet wall to keep plumbing runs short and costs predictable.
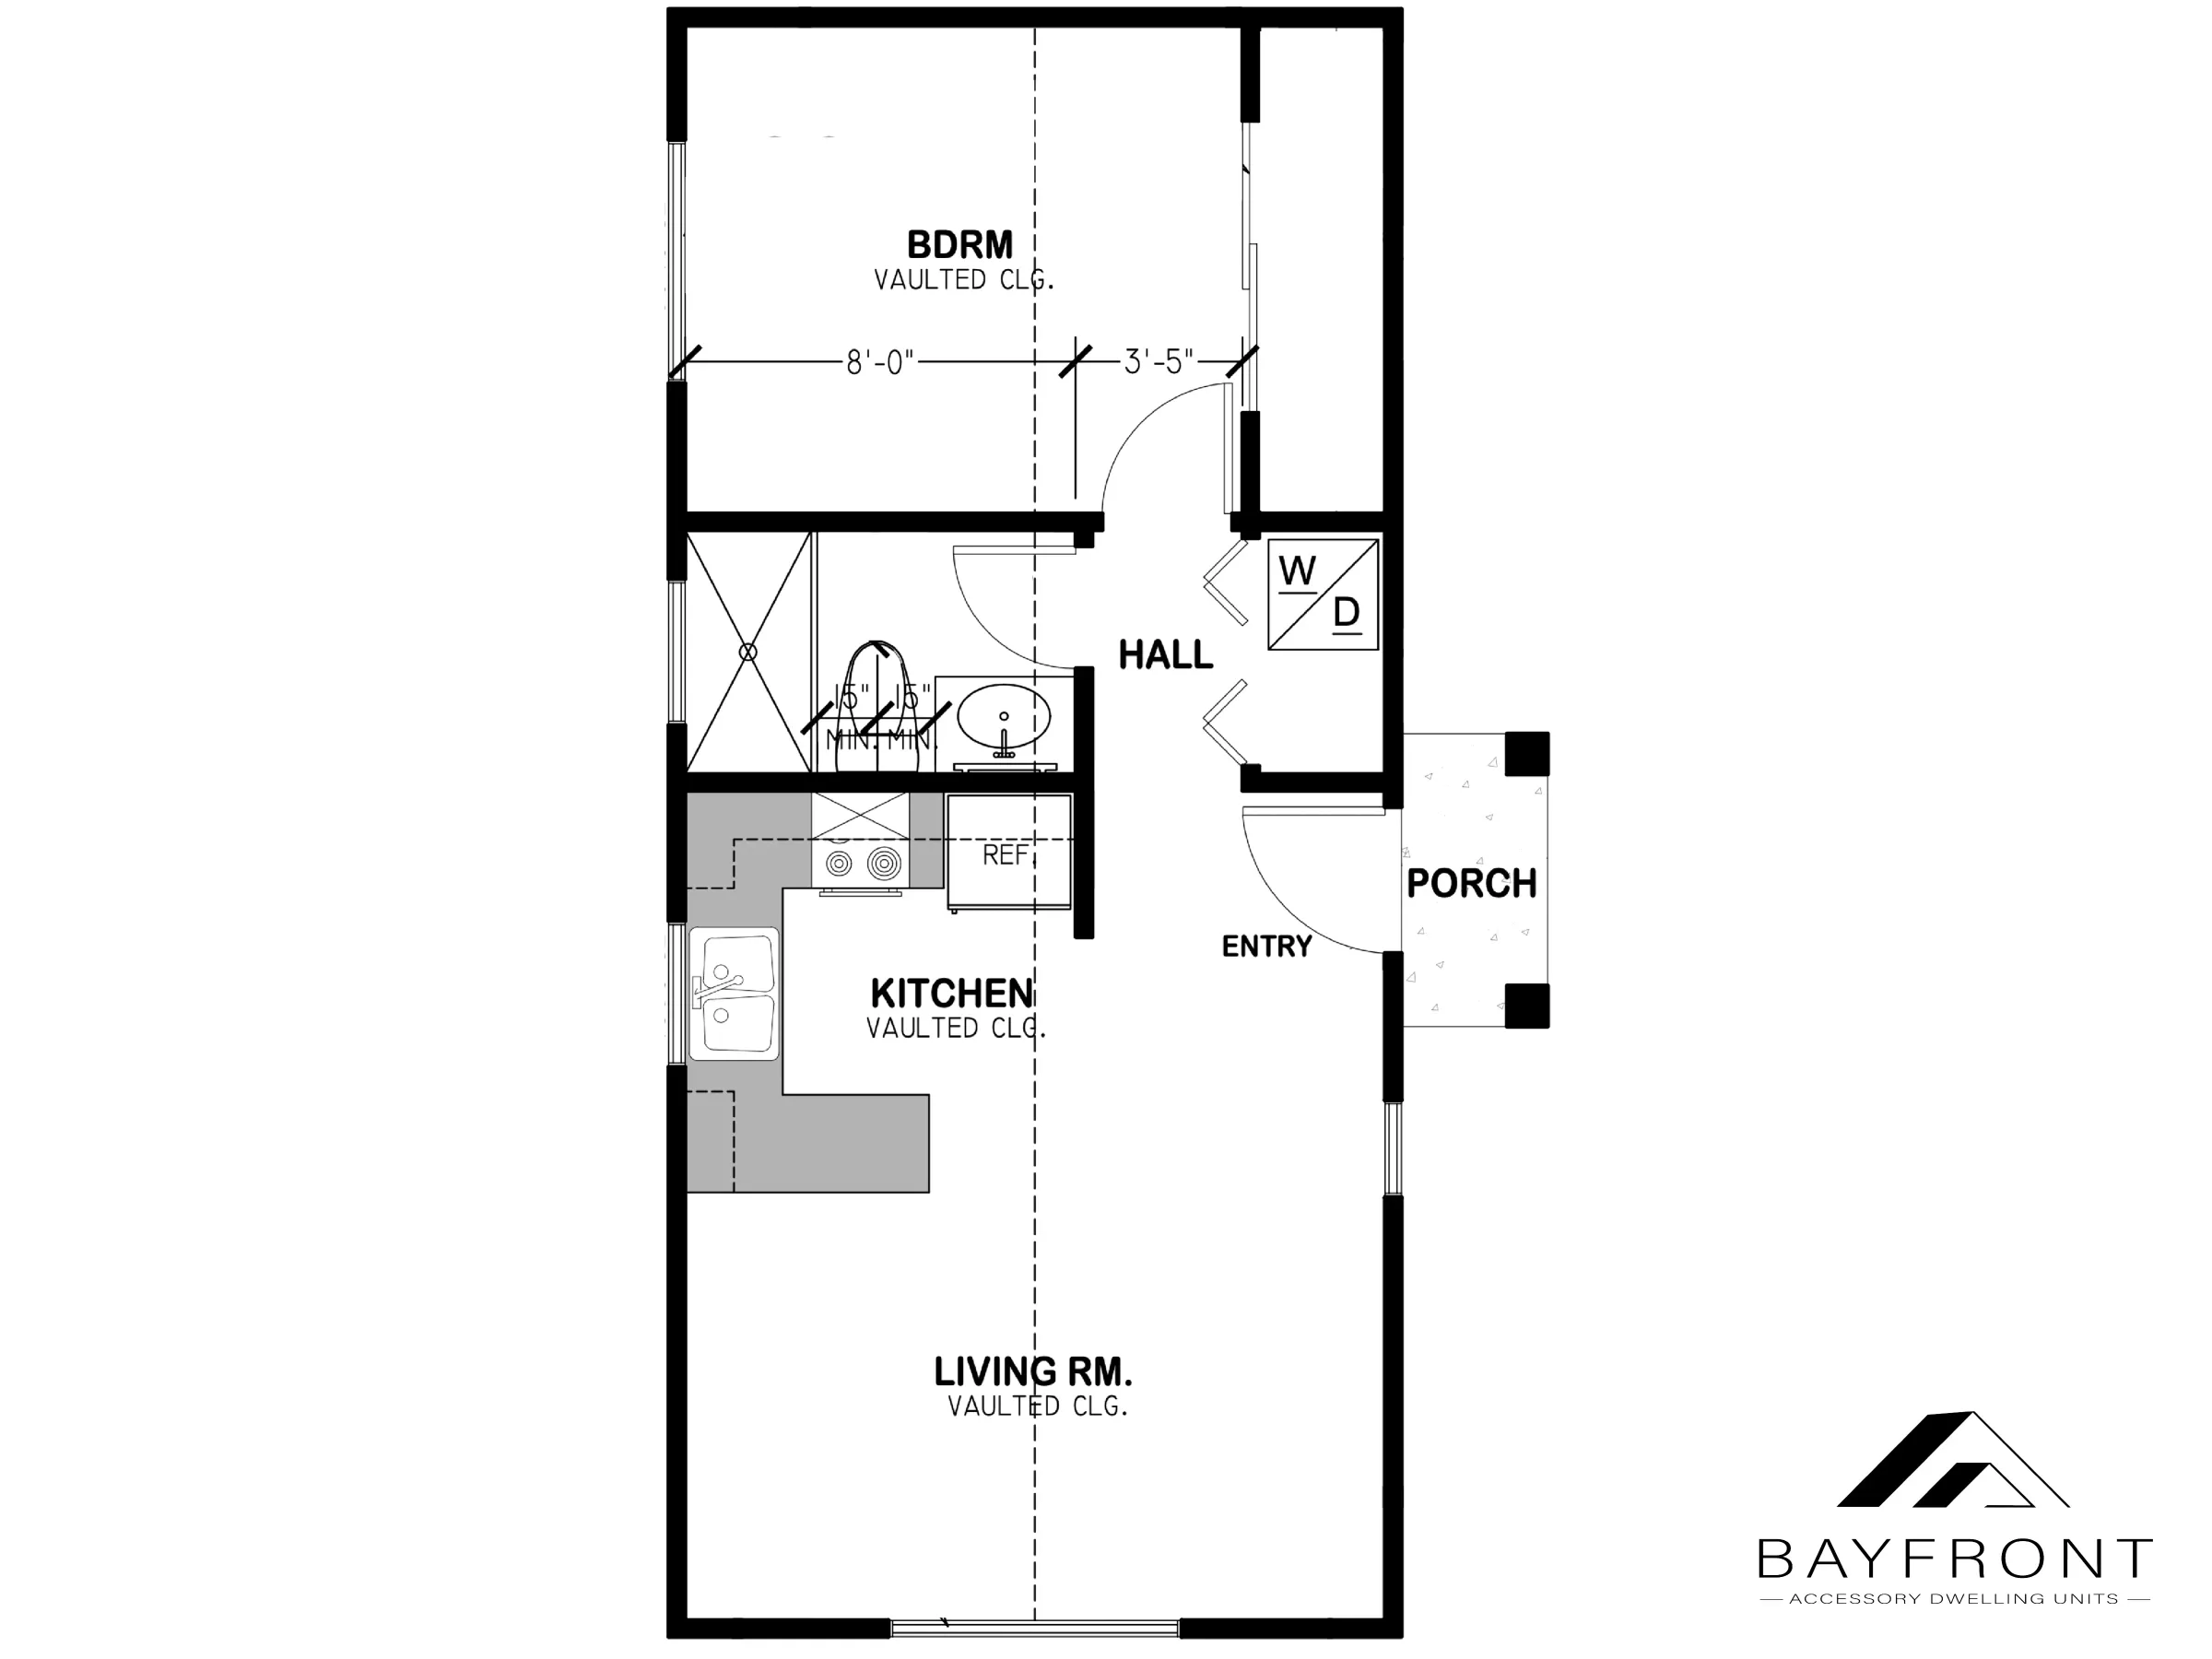
1 bed · 1 bath
A long, narrow plan that suits tight side yards. Vaulted ceilings through the living room, kitchen, and bedroom make the footprint read much larger than it is.
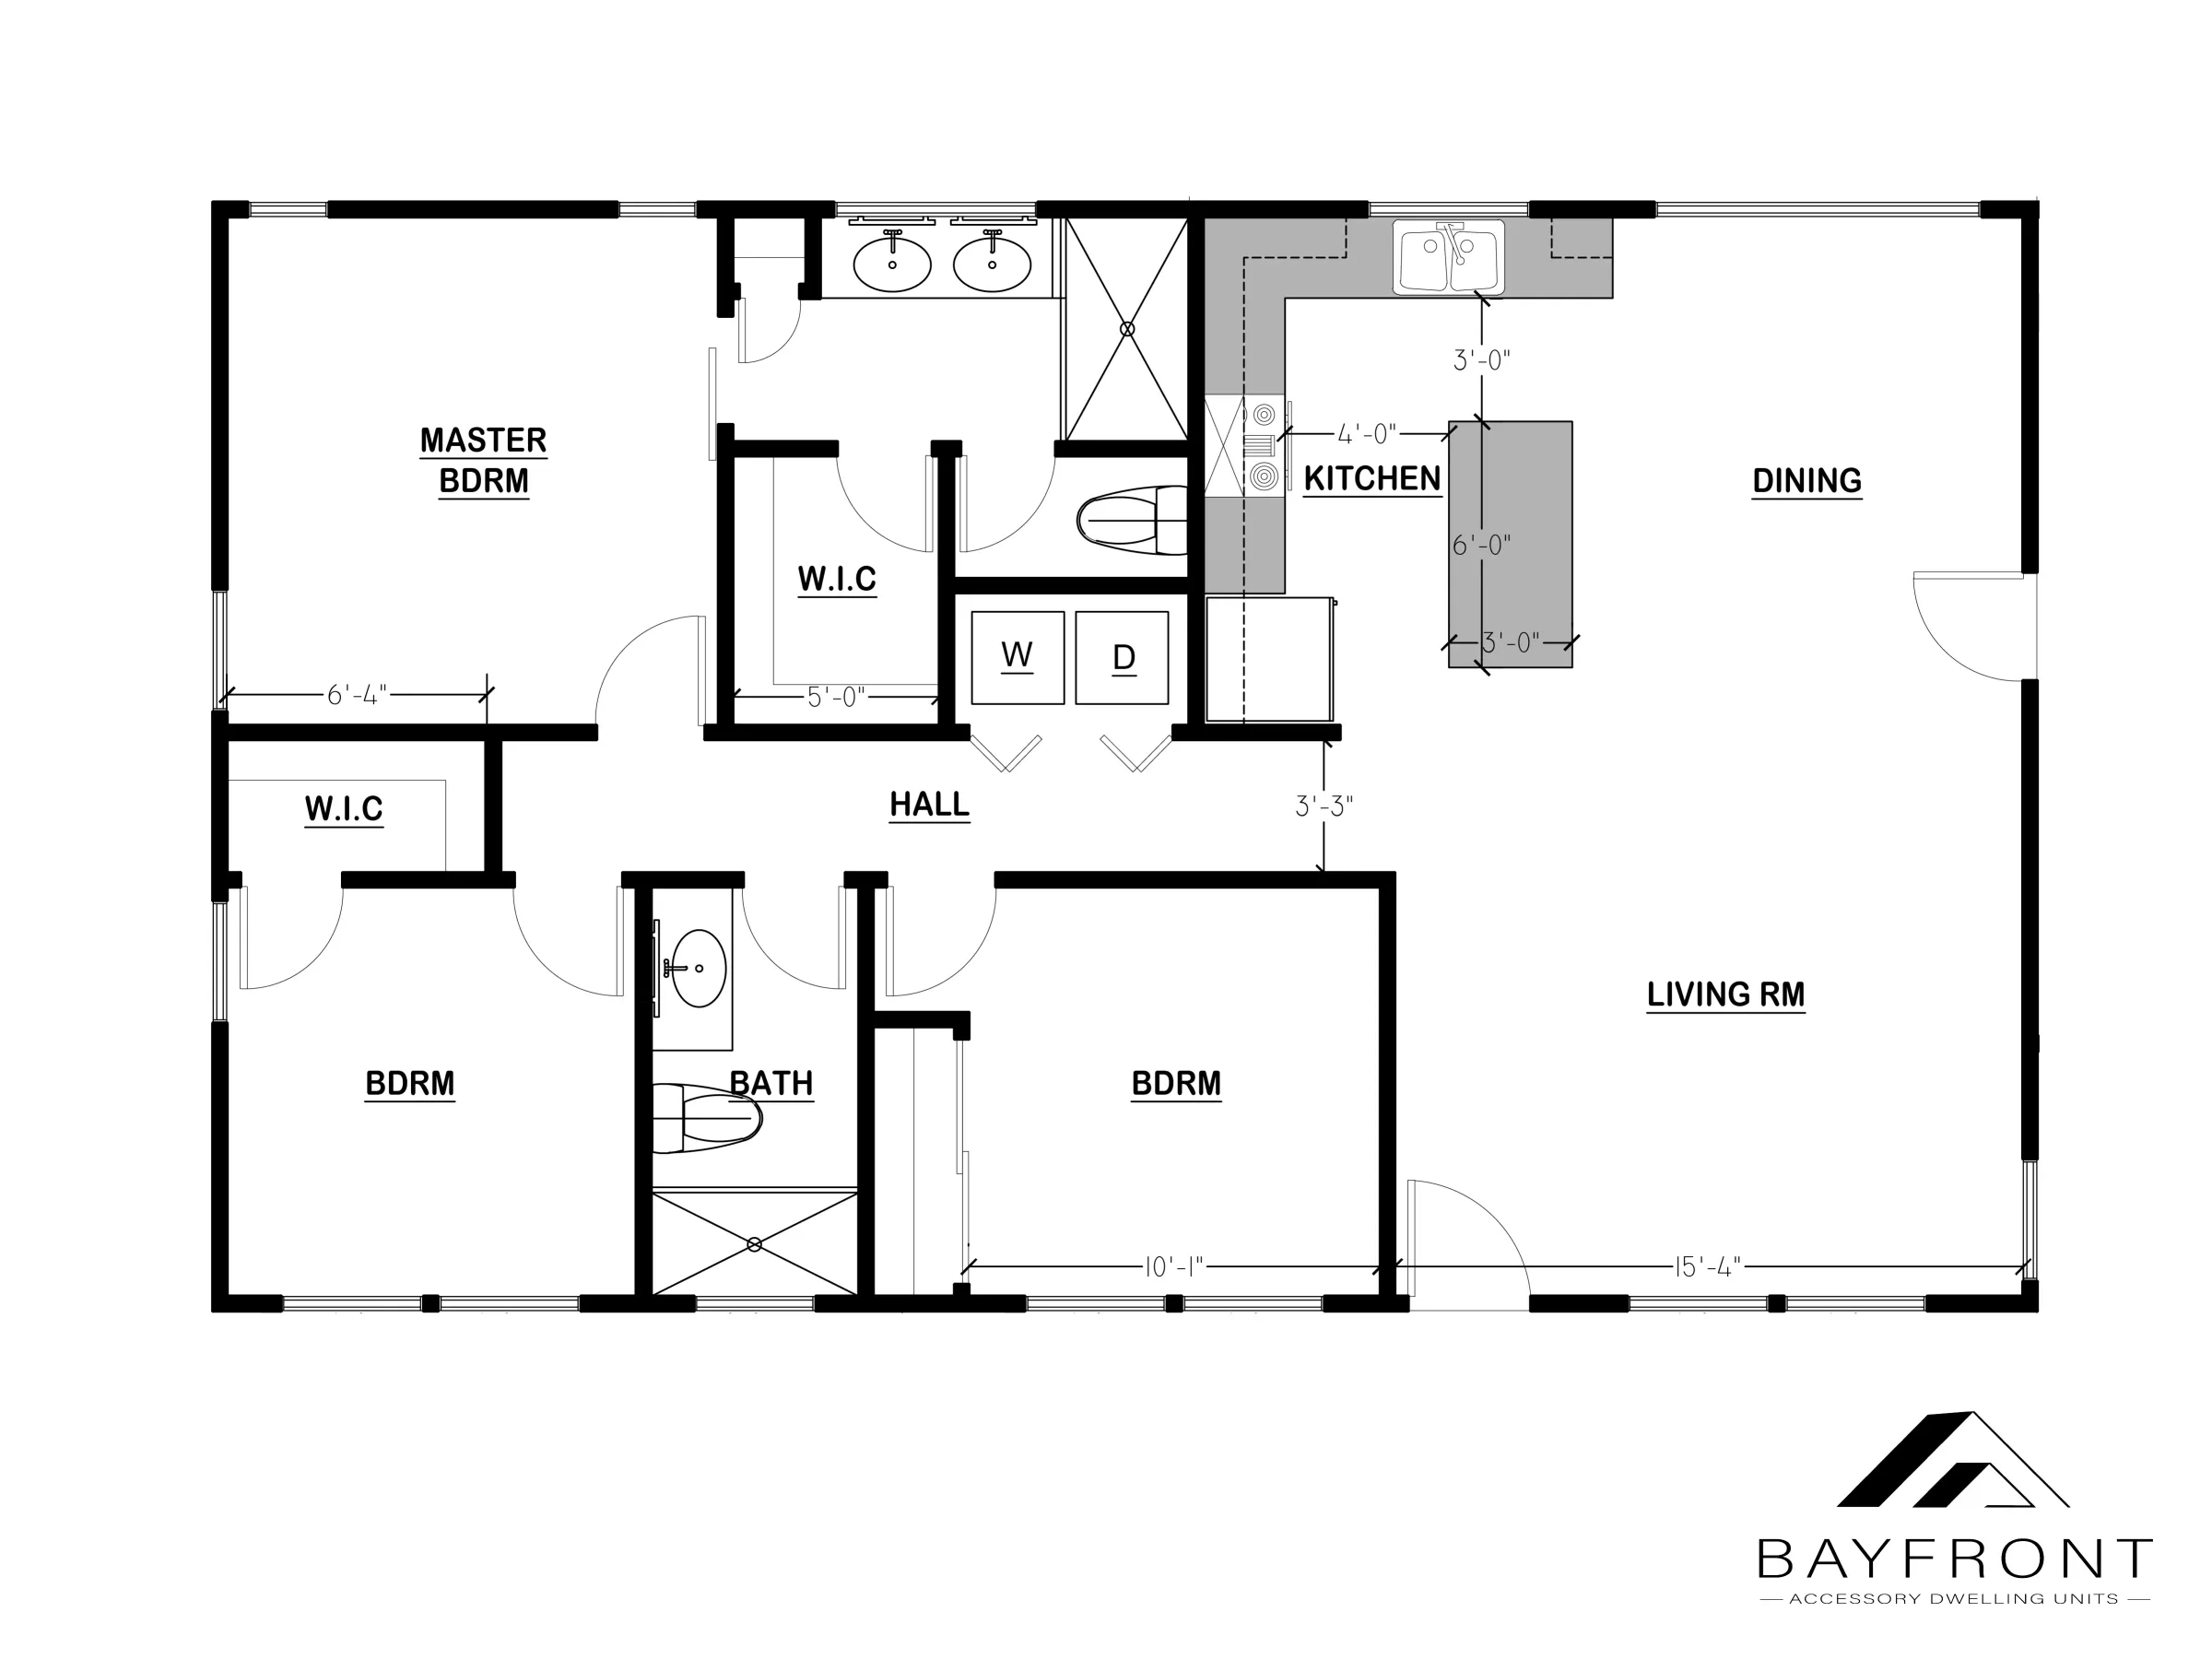
3 bed · 2 bath
A full three-bedroom home. The primary suite gets its own bath and walk-in closet, and the kitchen opens onto a combined dining and living room.
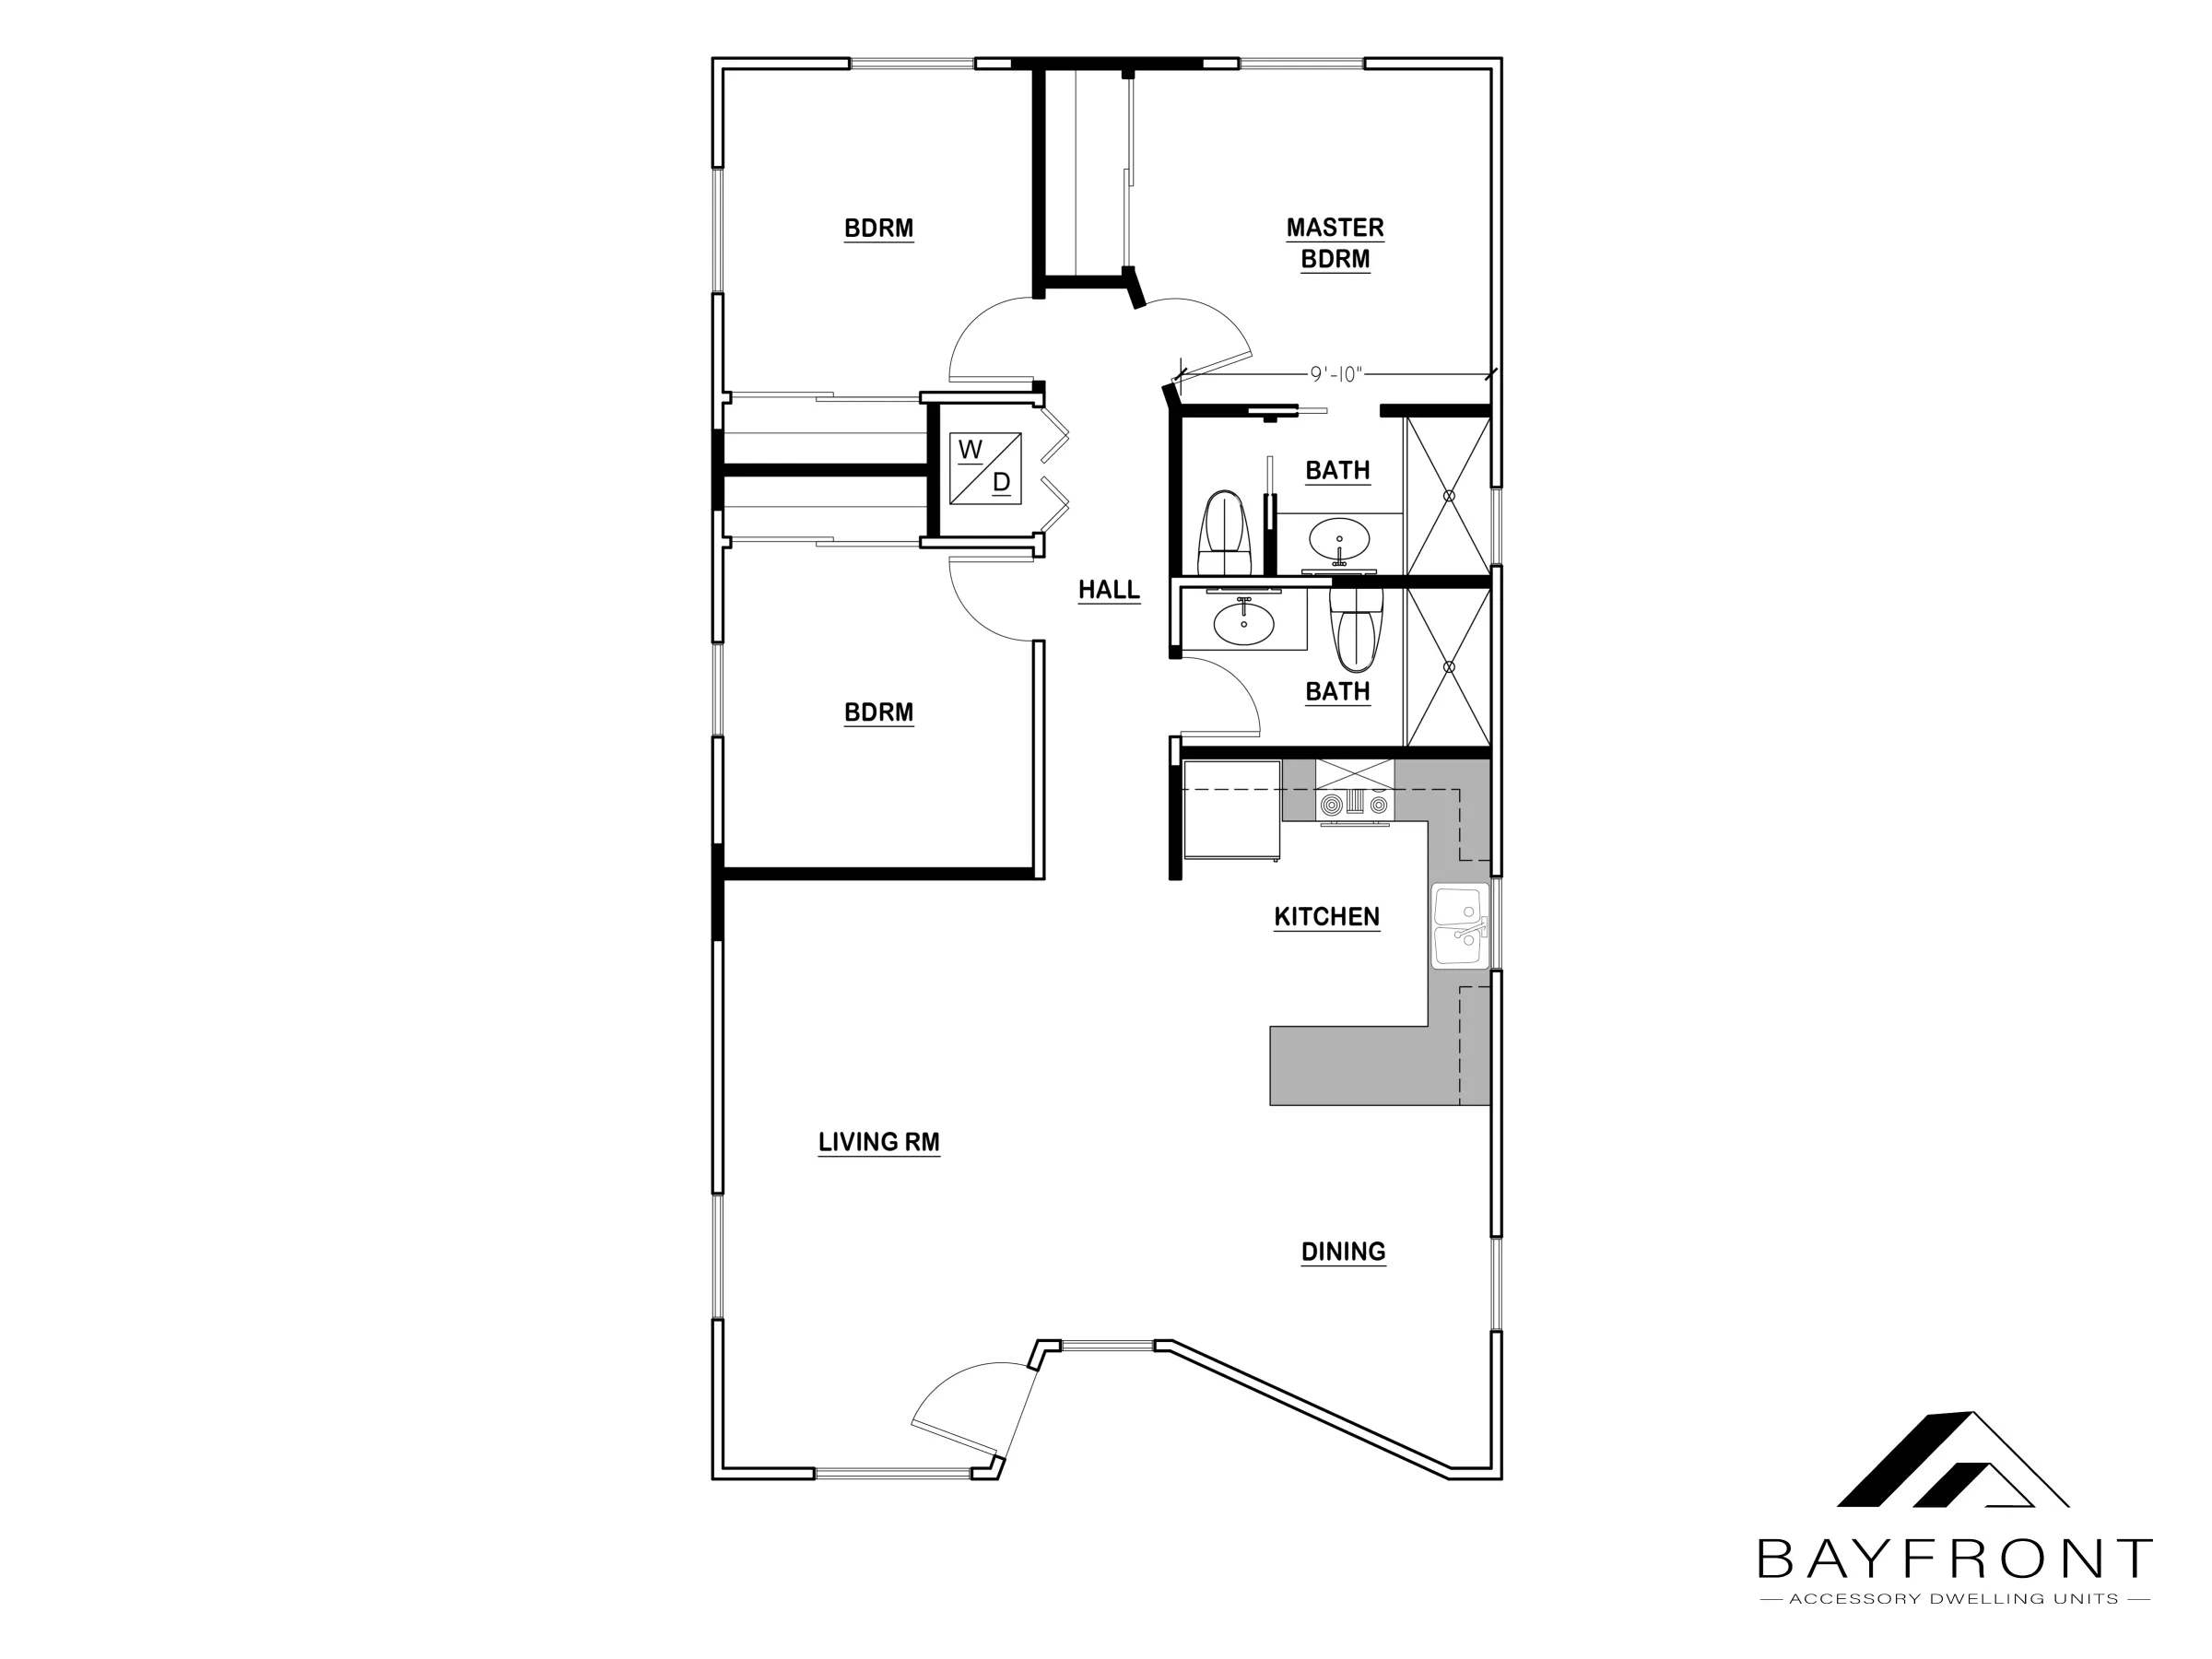
3 bed · 2 bath · Custom footprint
Three bedrooms arranged around a central hall, with an angled entry wall that lets the plan work around an existing structure or an awkward property line.
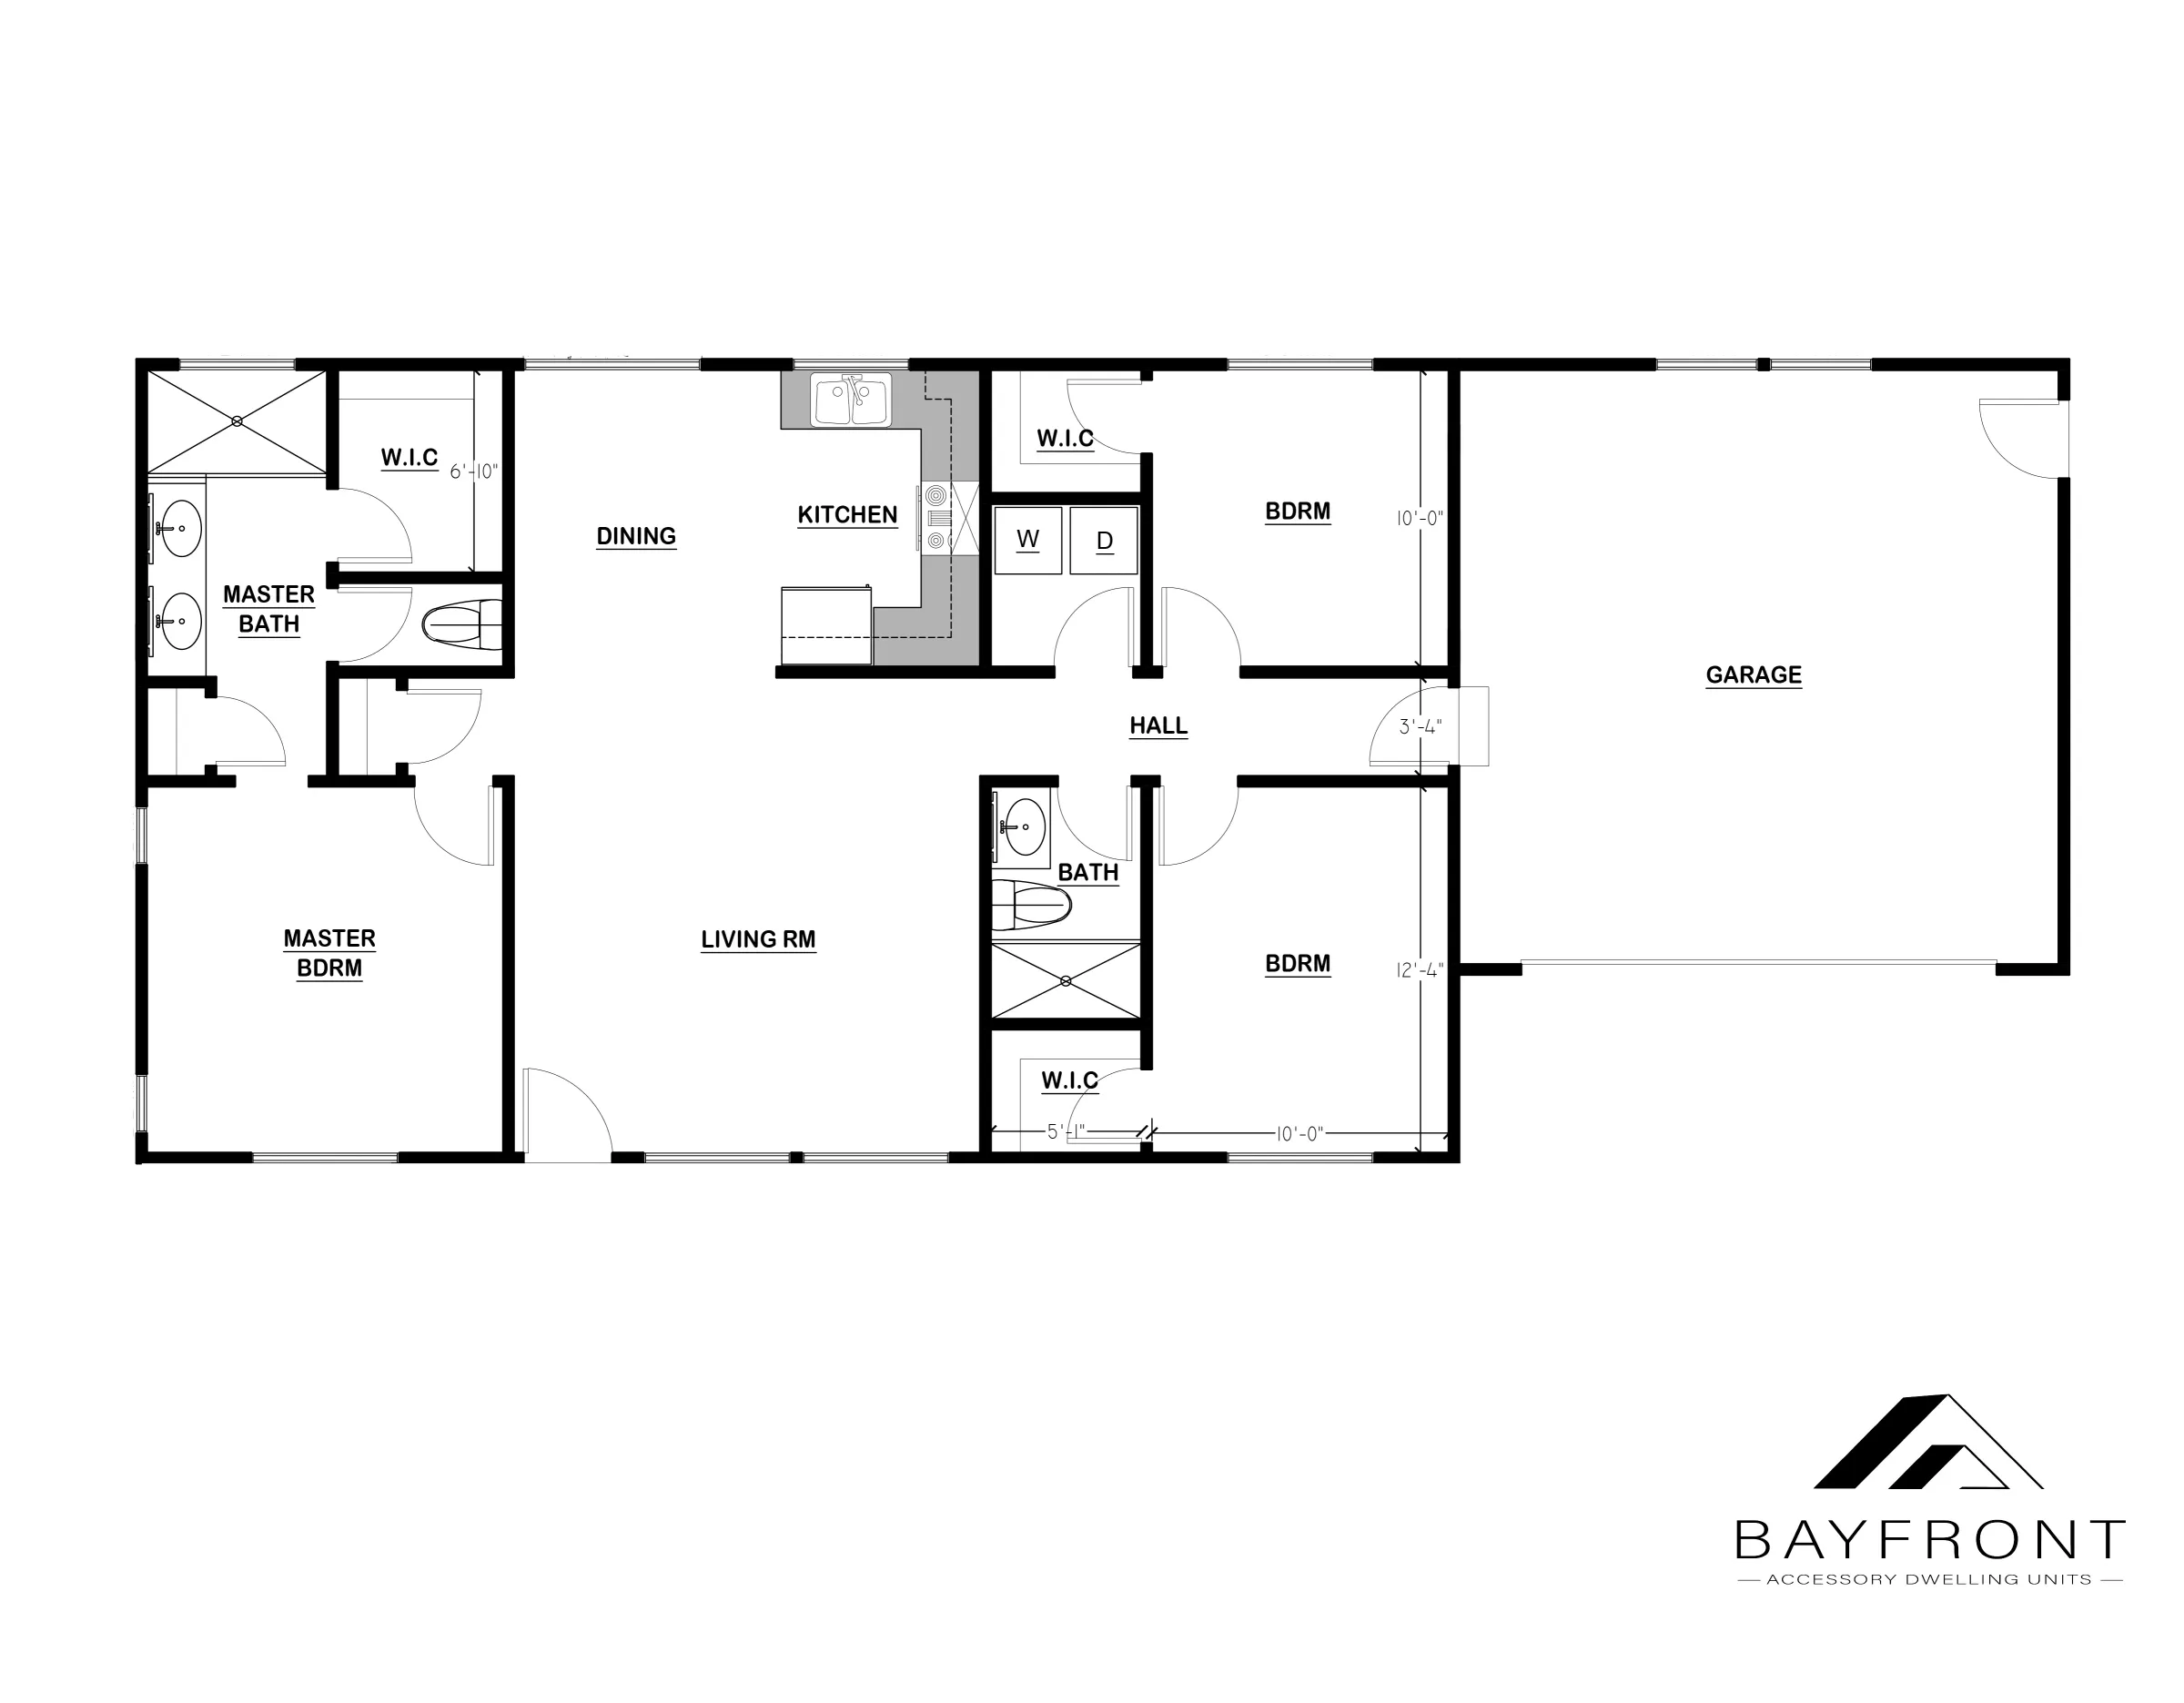
3 bed · 2 bath · Attached garage
Our largest plan: three bedrooms, two baths, and an attached garage under one roofline. The primary suite sits at the far end from the secondary bedrooms.
Every one of these is a starting point. Bring us your lot and we'll work with the designer to draw what actually fits.
Tell us about your lot and what you're hoping to build. We'll follow up to schedule a feasibility walk — no obligation.
Thanks — we've got your request and sent a confirmation to …. A member of our team will reach out shortly to set up your feasibility walk.